Residential concept study
A courtyard home, shown as a work in progress.
An illustration of how an early idea can be developed. Pencil construction lines remain visible beside the more resolved walls, roof and planting.
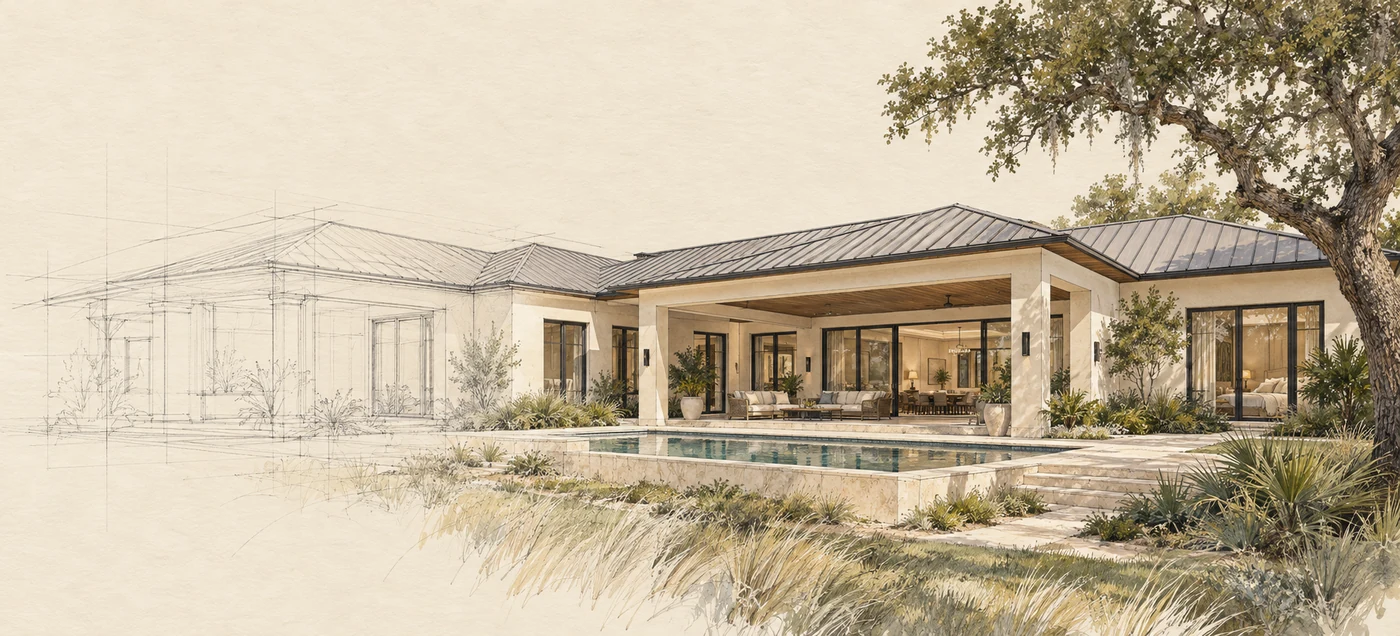
The plan set establishes details the image cannot show.
A rendering gives us a way to discuss appearance, spaces and materials. Developing a plan set means establishing the dimensions, site information, construction details and other requirements that the image does not resolve.
This is an original illustrative study created for the website. It is not a client project, a construction document, a completed plan set or evidence of permit approval. It does not represent a measured turnaround time.
Learn about plan developmentTell us what you have in mind.
A sketch, a rendering, an existing plan set, or a project you need to talk through.