Orlando drafting services · Plan development
Bring us the sketch, rendering, or concept you want to build.
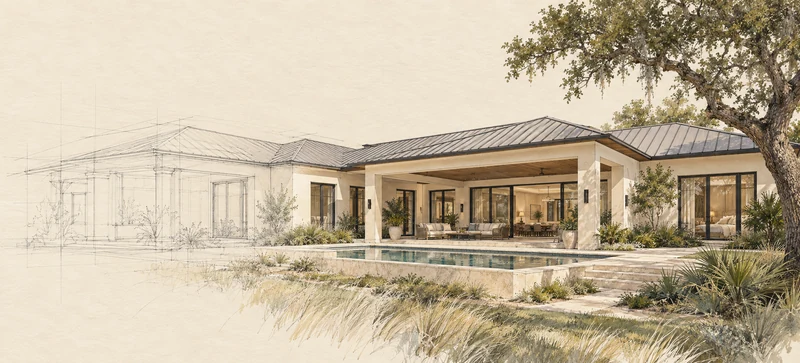
We turn that starting material into a defined drawing package, with PREiQ review and correction work included in the development process.
The drawing package
Full plan sets, with the scope agreed up front.
A small residential project and a larger commercial building do not need the same drawings. We establish the sheets, disciplines, supporting information and professional involvement your project calls for.
We work from the information you provide, resolve questions as the design develops, and keep the plan set coordinated as changes are made.
Architectural drawings
Layouts, elevations, sections, details and schedules appropriate to the agreed project scope.
Building systems and coordination
Structural and building-system information coordinated with the appropriate professionals and project inputs.
PREiQ review
A check for code questions, missing information and conflicts within the selected drawings and supporting material.
Corrections and delivery
Findings addressed within our scope, affected sheets coordinated, and remaining decisions or outside inputs identified.
Time and expectations
Less time lost between drawing and correction.
The benefit of developing and reviewing a set together is that issues can be addressed while the drawings are still being prepared. A correction does not have to wait until the application has been returned by the building department.
Defined scopes with the needed inputs can move in days. We give you a project-specific schedule rather than promise the same turnaround for every building.
If you already have a set, you can request a standalone PREiQ Plan Review.
Tell us what you have in mind.
A sketch, a rendering, an existing plan set, or a project you need to talk through.
From our drawing work · Hotel Plan Test
A hotel study brings the whole building into view.
Prepared for the cover of our Hotel Plan Test drawing set, this architectural study shows the connected building forms, parking structure and roof arrangement in one view.
 View the full illustration
The illustration helps explain the building. The project drawings establish dimensions, construction details and requirements.
Explore our plan development servicesOrlando & Central Florida
Talk to the team doing the work.
Gold Standard Builder Services is based in Maitland. We work with owners, contractors and developers on drawing packages and preliminary plan review.
Tell us the property location and the authority handling your application. We confirm the project requirements and service coverage before quoting.