Inside the drawing work
Example plan sets.
Selected presentation material from our drawing work, with the purpose and status of each example identified.
Hotel Plan Test · R04
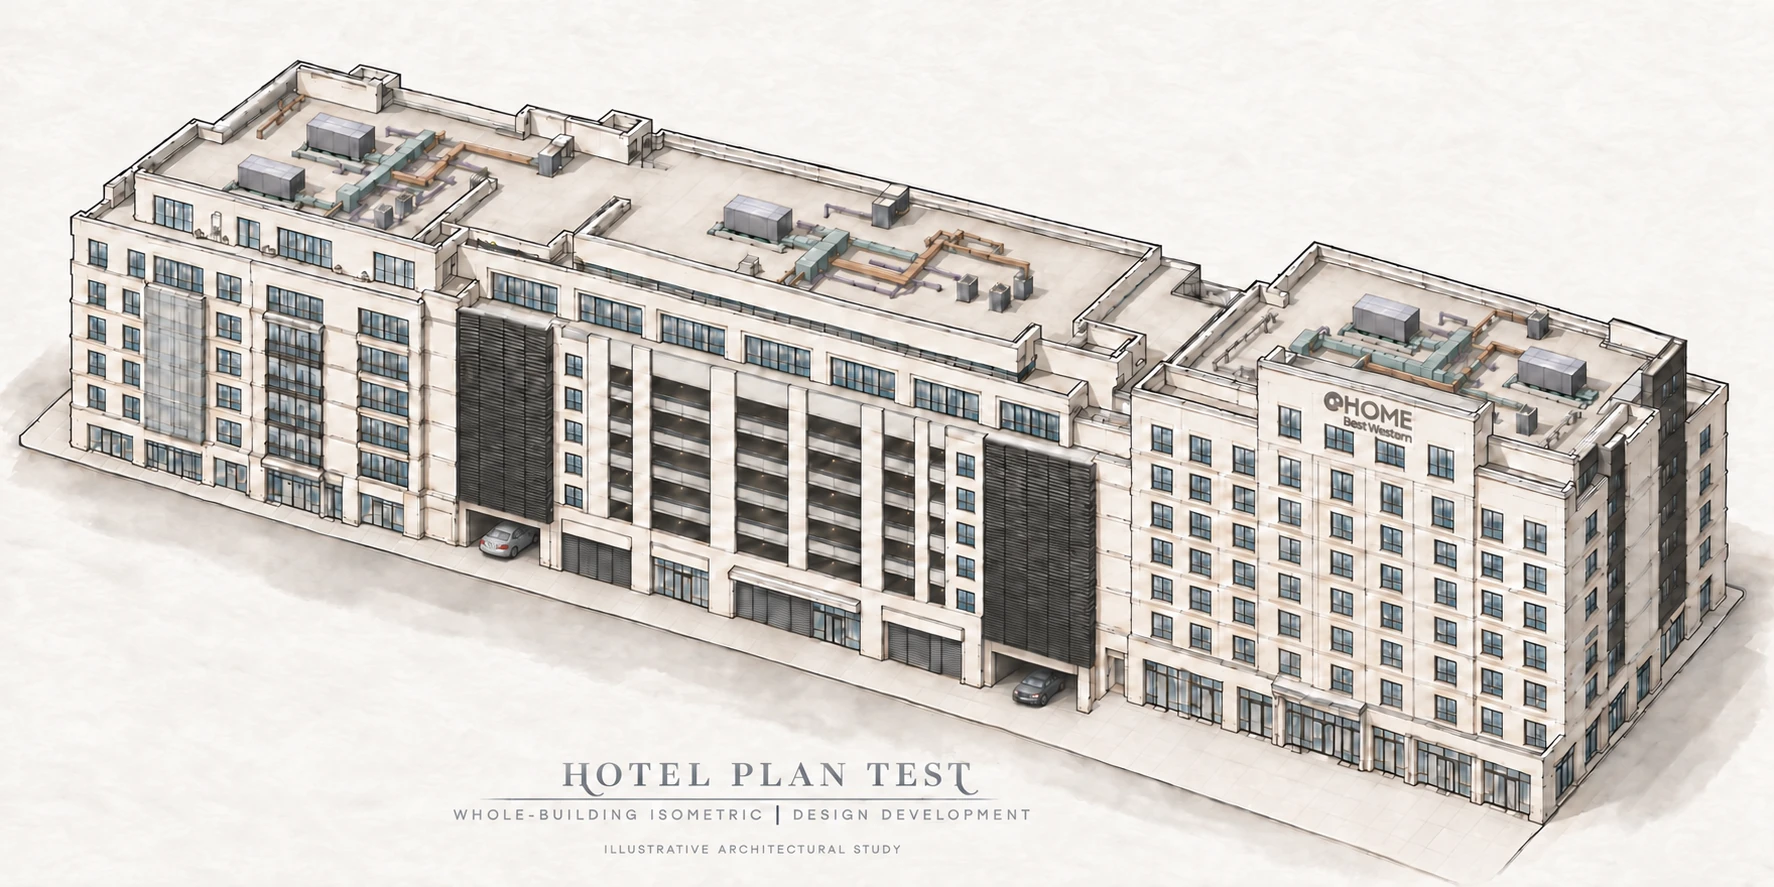
A cover study of the whole building.
This illustration was prepared for the cover of our Hotel Plan Test drawing work. It brings the connected building wings and parking structure into one view.
 View the full illustration
Shown here: the architectural cover illustration. This page is a presentation example, not a downloadable construction set.
The illustration is not to scale. Dimensions, assemblies, systems and project requirements belong in the coordinated drawings and schedules.
Beyond the cover
The drawings define what the illustration suggests.
For each project, we establish the plans, elevations, details and schedules included in the package. The drawing scope and professional review responsibilities are confirmed before production begins.
Explore commercial drawing developmentTell us about the project and the drawing scope.
Share the location, building type, stage and target milestones.