Hotels & hospitality · Florida
We develop the plans behind the guest experience.
Guestrooms, public spaces, back-of-house areas and building systems, developed as parts of the same drawing package.
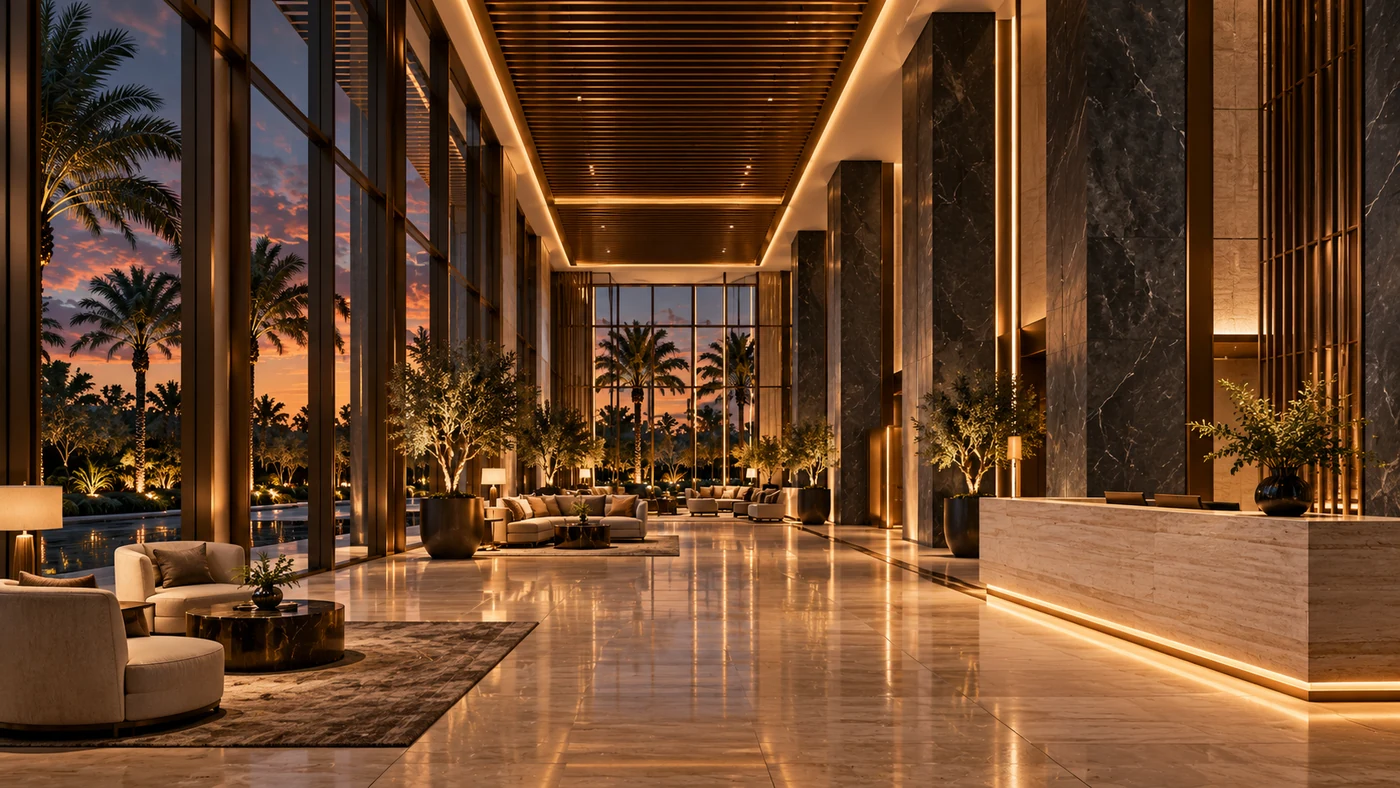
Architectural concept · Original illustration
Explore a cover illustration from our Hotel Plan Test drawing work.
View example plan setsA coordinated hotel package
Repeated room types still need project-specific drawings.
A typical guestroom influences more than a floor-plan layout. Openings, finishes, equipment, services and accessible room variations need consistent references throughout the package.
We establish the room types and floor variations included in the scope, then track changes through the corresponding drawings and schedules.
Guestrooms and shared spaces
Coordinate room layouts, corridors, amenities and public areas with the agreed brief and available brand requirements.
Back-of-house and services
Identify service spaces, equipment information and specialist inputs needed to develop the drawing package.
Review and issue planning
Agree on review stages, document revisions and the handoff to the project’s architect, engineers and submission team.
What helps us scope the work
Start with the site, room program and current documents.
Share the Florida project location, new-build or renovation scope, approximate floor count and area, room program, concept or existing plans, and any operator standards or agency comments.
We use that information to identify the drawing package, outstanding inputs and professional review responsibilities. A proposal confirms the work and schedule before production starts.
See the commercial drawing scopeTell us about the hotel you’re developing.
Include the location, stage, approximate room count and target milestones.
Orlando based · Florida projects
Talk to our team about your Florida project.
Gold Standard Builder Services is based in Maitland, serving project teams across Florida. Our commercial focus is hotels, high-rise buildings and larger developments, with a separate department for residential work.
Tell us the property location and the authority handling your application. We confirm the project requirements and service coverage before quoting.