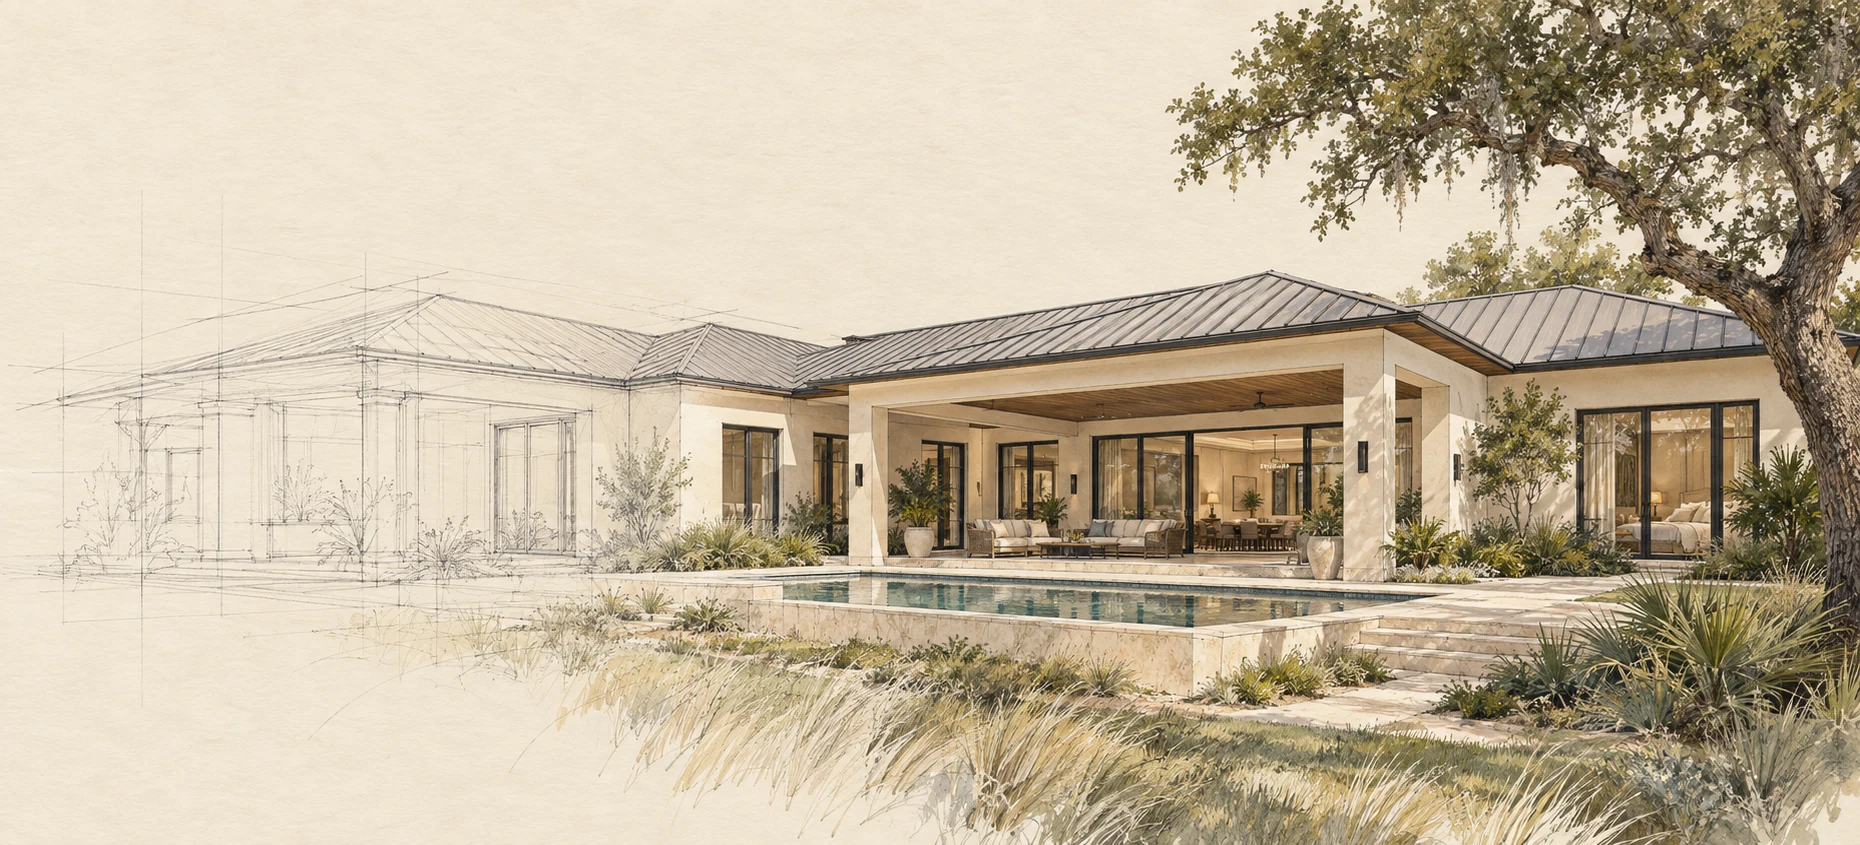

The drawing work starts behind the image.
Residential department
Building plans for your home project.
Bring us your sketch, rendering or concept. We develop the plan set, review it with PREiQ, and work through corrections before delivery.
Residential department
A dedicated starting point for homeowners and builders.
We develop residential drawing packages from sketches, renderings, existing plans and project information. PREiQ review and correction work are included within the agreed development scope.
Tell us the property location, what you want to build or change, and what documents you already have. We identify the scope and missing inputs before quoting.
New homes
Plan development around the site information, intended layout and construction approach established for the project.
Additions and alterations
Drawing packages that distinguish the existing conditions from the proposed work, using the information and verification agreed in scope.
Accessory structures
Project-specific documents for structures such as pergolas, detached garages and other residential improvements.
Your drawing package
We agree on what you’ll receive before work begins.
The proposal identifies the sheets, review work and outside inputs needed for your project.
- Plans and elevations
- Layouts, dimensions, openings and exterior views for the agreed scope.
- Details and schedules
- The drawing references, assemblies and component information the package needs.
- Coordination
- Changes carried through the affected drawings, with required specialist inputs identified.
- PREiQ review
- A review of the package, correction work within scope, and a record of remaining questions.
Before we begin
Bring the information you have.
Can you begin with a sketch or rendering?
Yes. Either can help explain the intended layout and appearance. Dimensions, site conditions, construction requirements and any needed professional inputs still have to be established.
Can you review plans someone else prepared?
Yes. PREiQ Plan Review is available separately. We confirm the documents, coverage and findings to be delivered before starting.
What about surveys and engineering?
The proposal identifies supporting information and any required professional services, reviews and signed or sealed documents. Those responsibilities are established for the specific project.
Tell our residential department what you’re planning.
A new home, an addition, an accessory structure or an existing plan set.
Orlando based · Florida projects
Talk to our team about your Florida project.
Gold Standard Builder Services is based in Maitland, serving project teams across Florida. Our commercial focus is hotels, high-rise buildings and larger developments, with a separate department for residential work.
Tell us the property location and the authority handling your application. We confirm the project requirements and service coverage before quoting.