See a project in perspective, then open the drawings that define it. These selections show our architectural drafting and documentation at different stages of development.
Residential department · Design development
Residence & toy garage
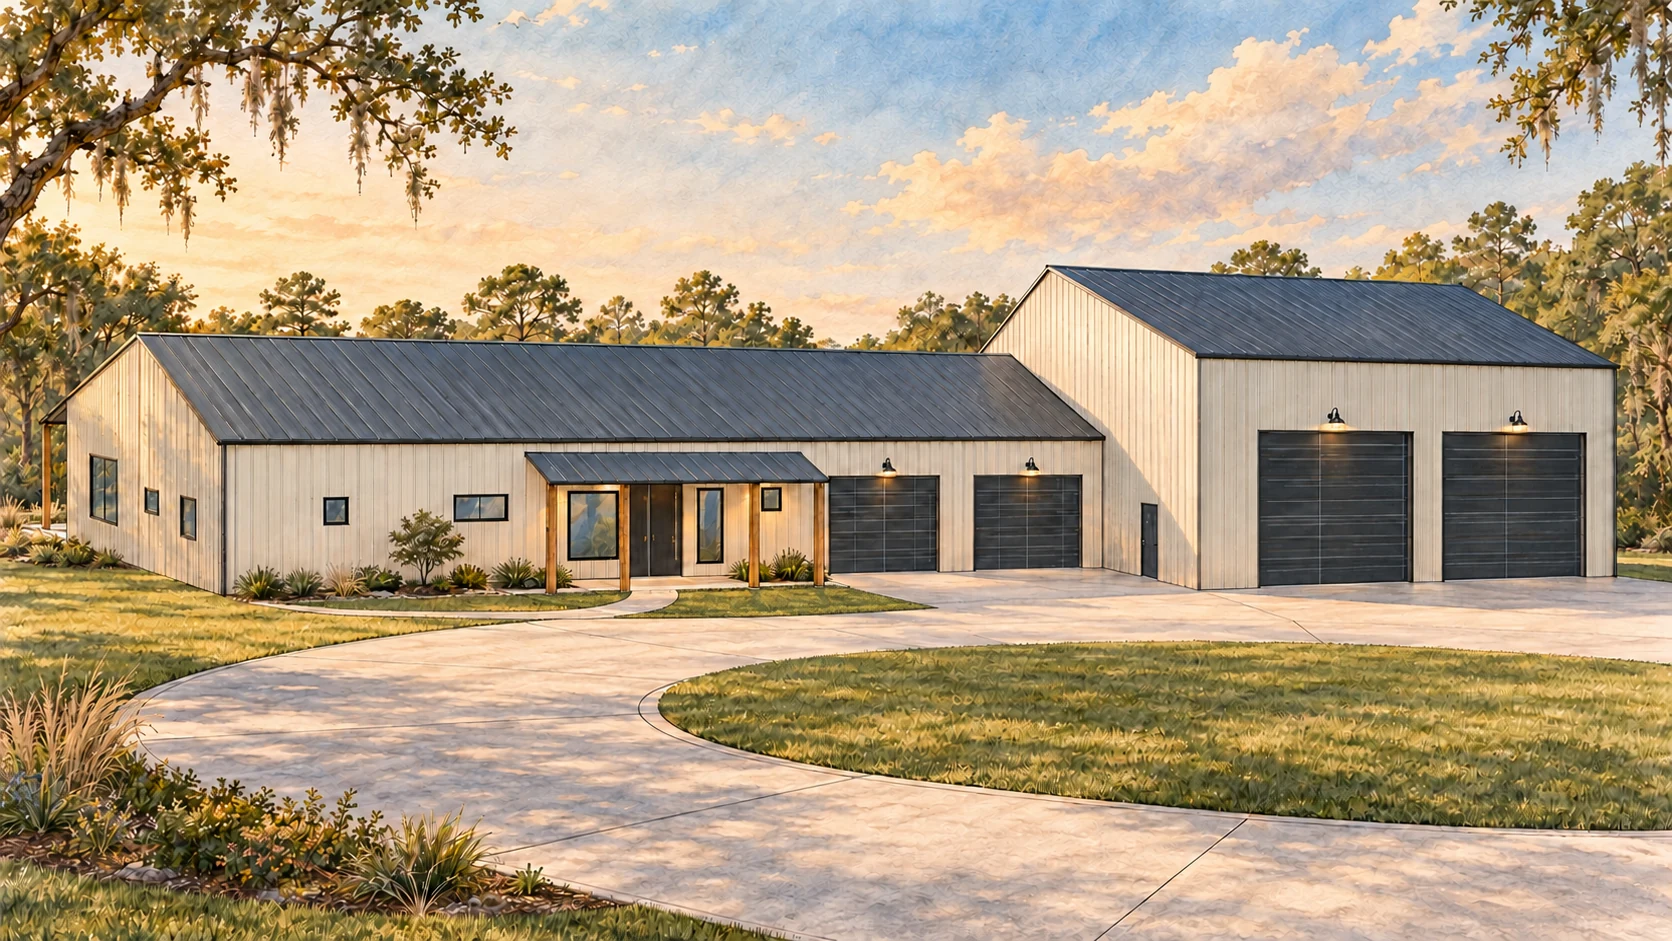
A four-bedroom home with a private spa suite, covered outdoor spaces and a taller garage with an upper office. The drawings develop the layout and exterior into a coordinated architectural package.
Project rendering · R02, prepared from CD01 geometry. Finishes, planting and setting are illustrative.
Our role
Architectural drawing development and project visualization
Stage shown
Design development · CD01
Selected sheets
Kitchen plan and front elevation
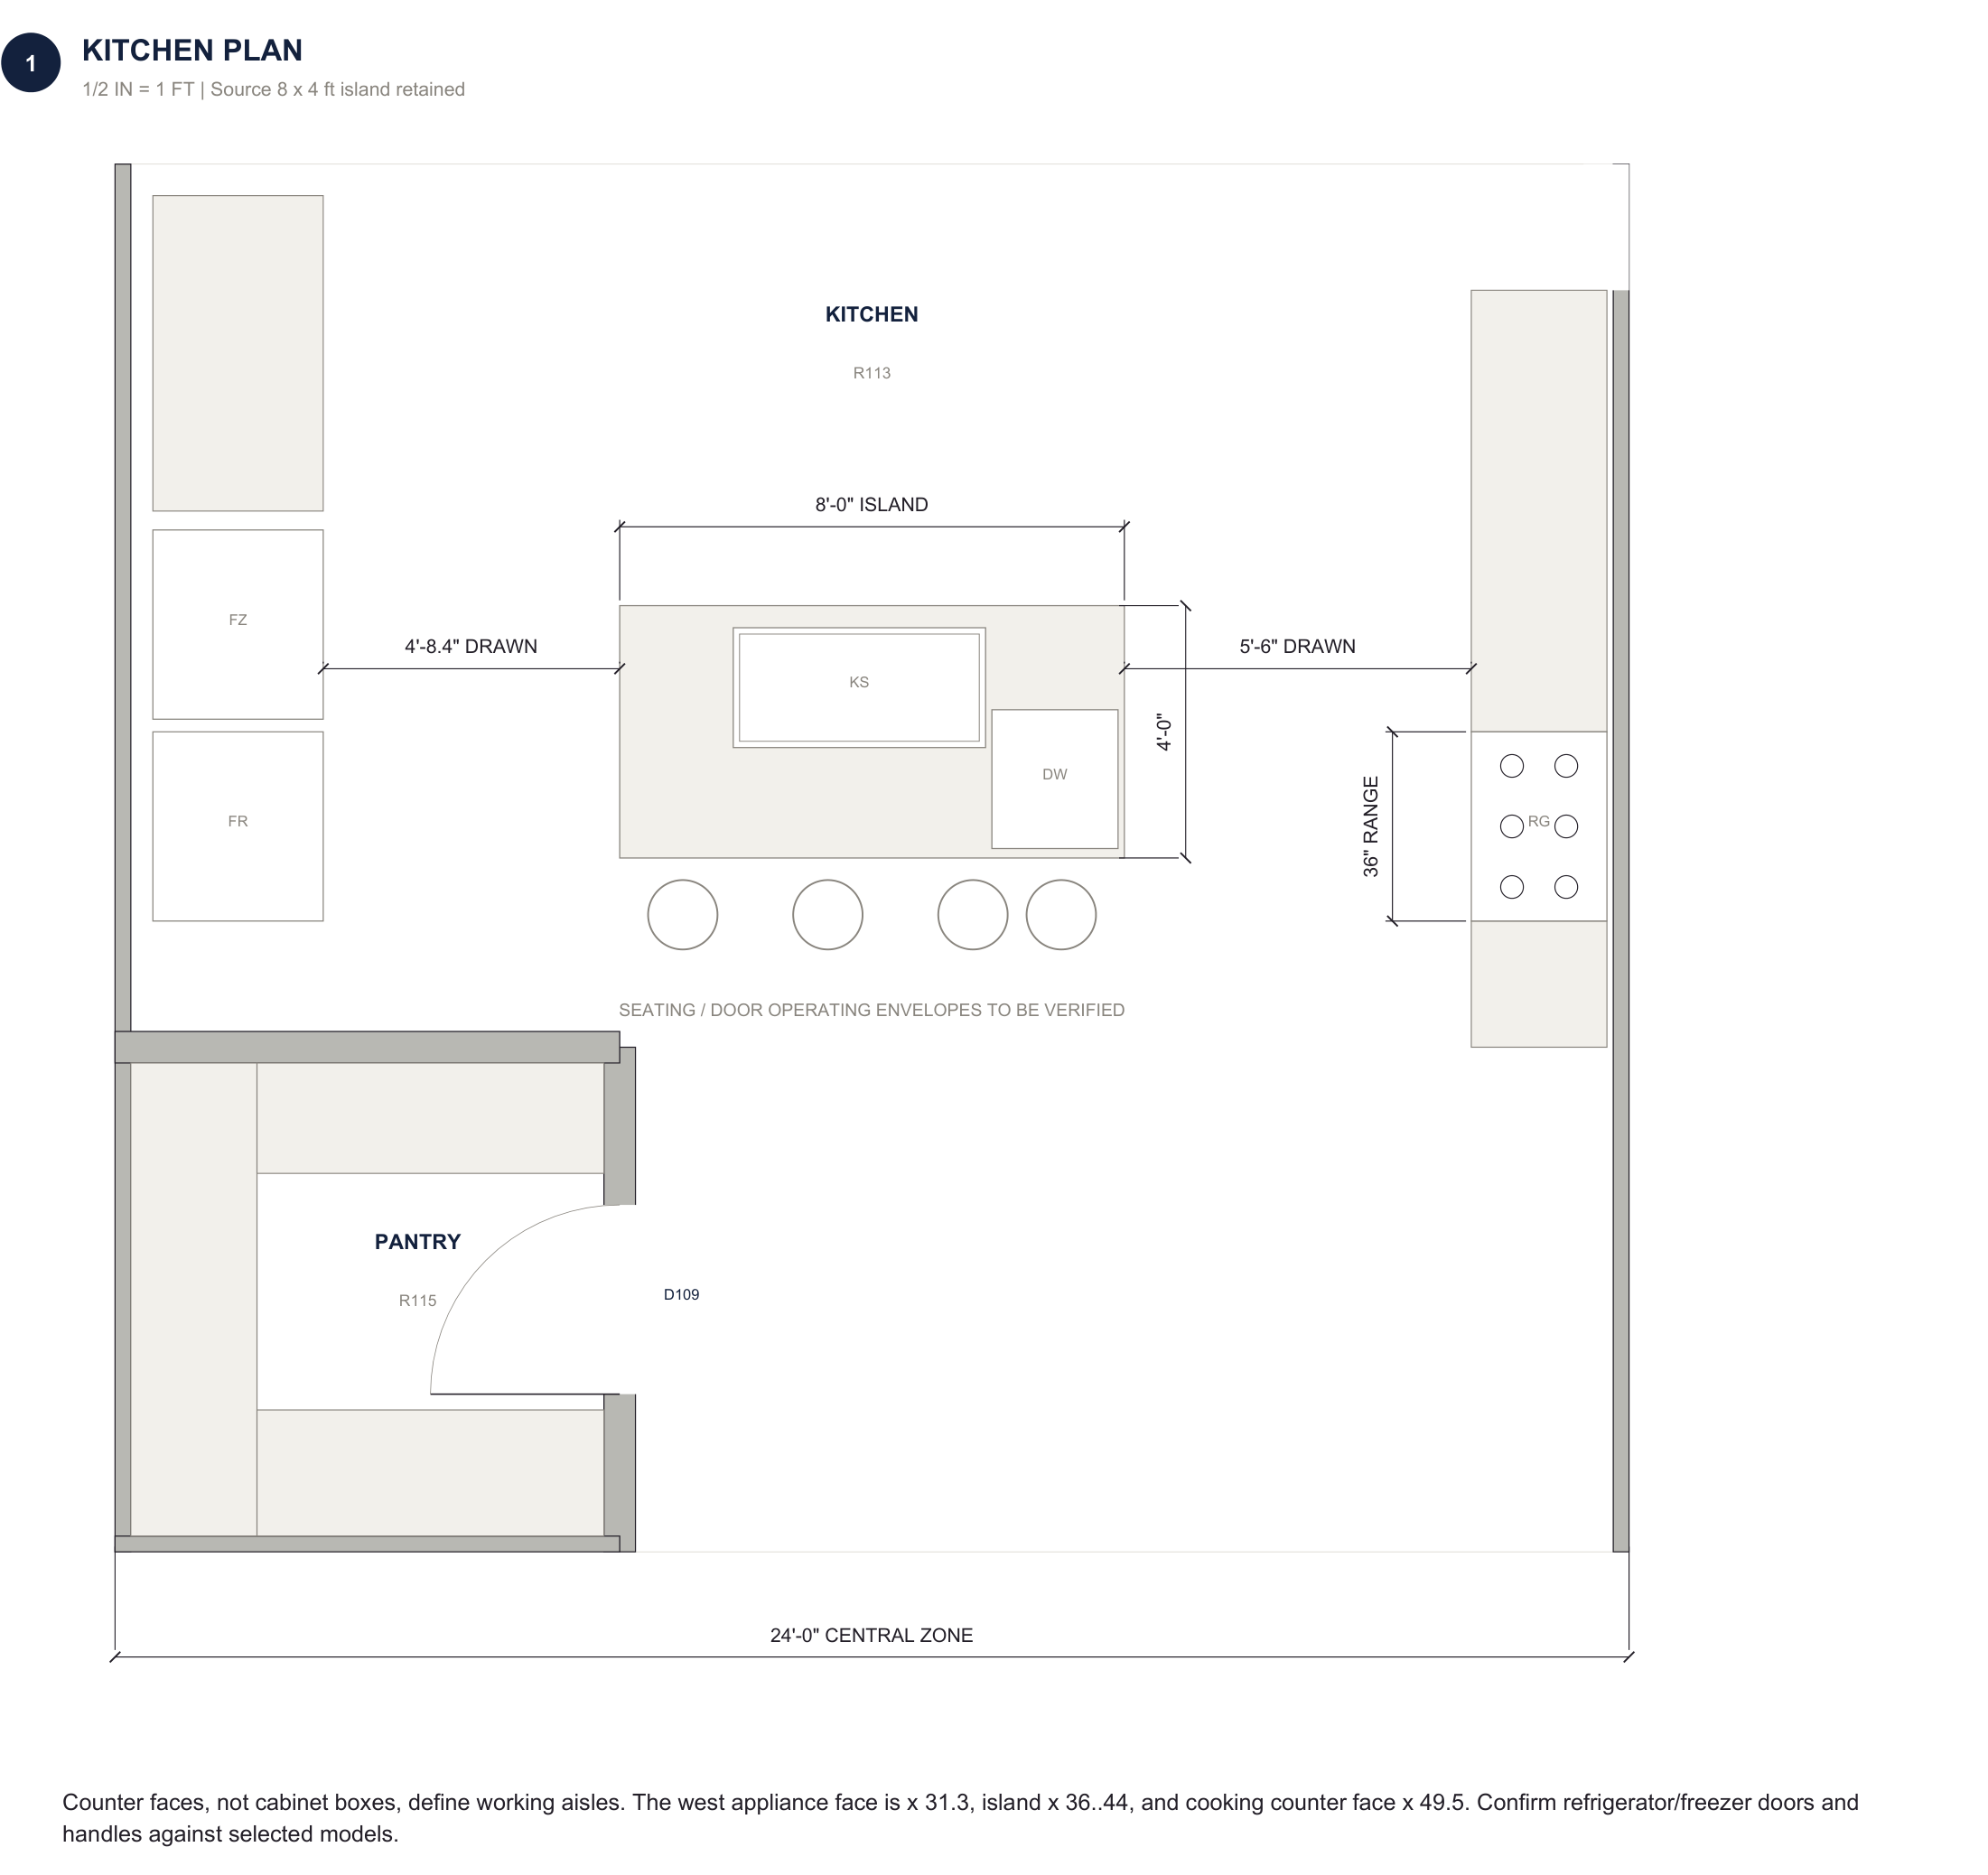
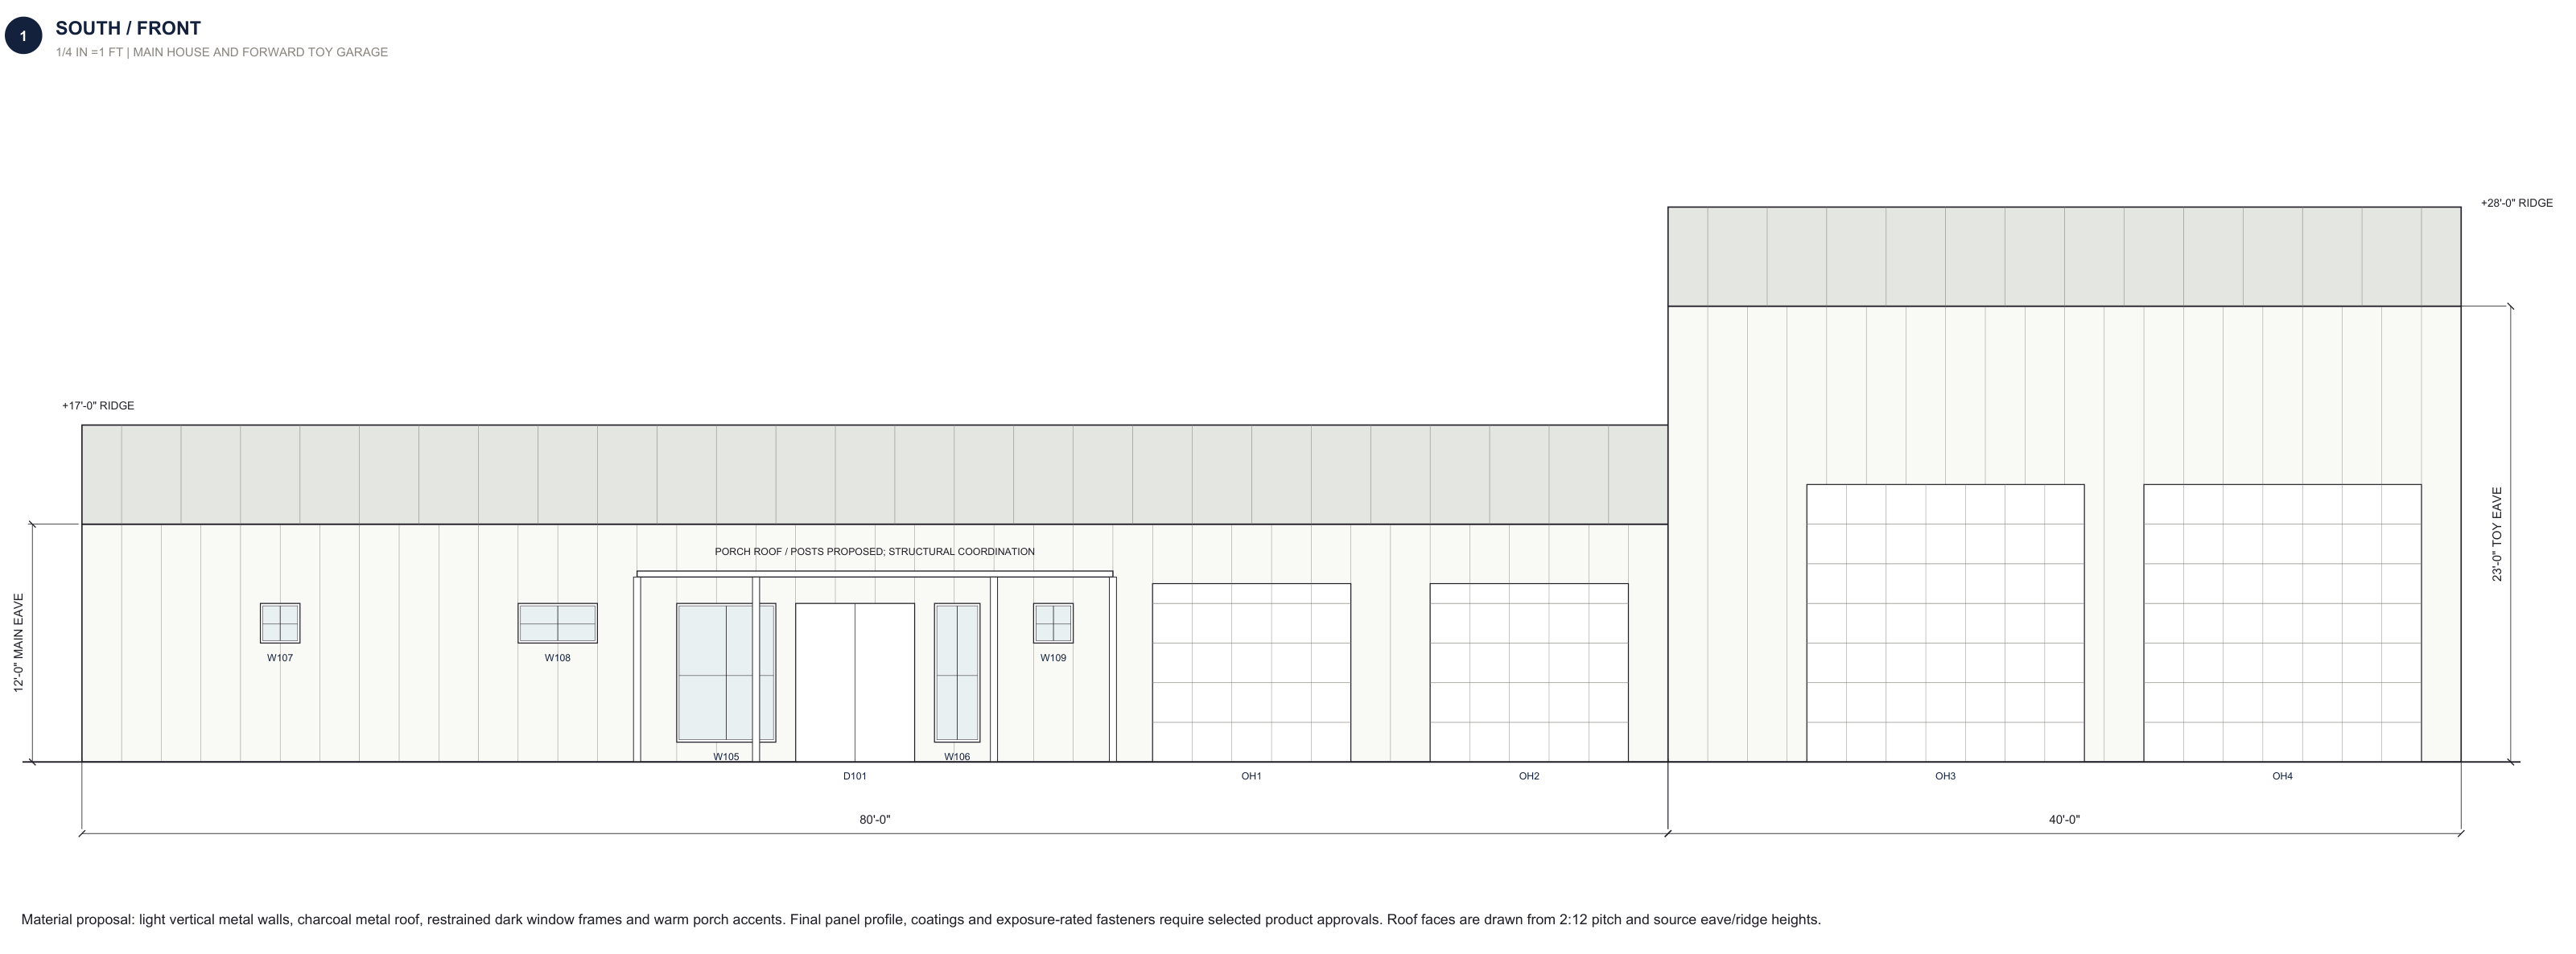
The kitchen enlargement records the island, pantry, appliance positions and working aisles. The elevation establishes the relationship between the house, its entry and the taller garage.
Enlarge drawingKitchen and pantryA-103 · CD01 · Design development
From the same drawing revision
Enough detail to look closer.
Open each excerpt to read the linework, dimensions and drawing references at a useful size.
From a room to the whole building.
Enlargements make individual spaces easier to coordinate. Elevations keep that work connected to the exterior, from the entry openings to the change in building height.
Enlarge drawingFront elevationA-201 · CD01 · Design development
Design-development work, not an issued construction set. Material selections, specialist inputs and professional review remain part of the project process.
Residential department · Existing structure
Timber pergola
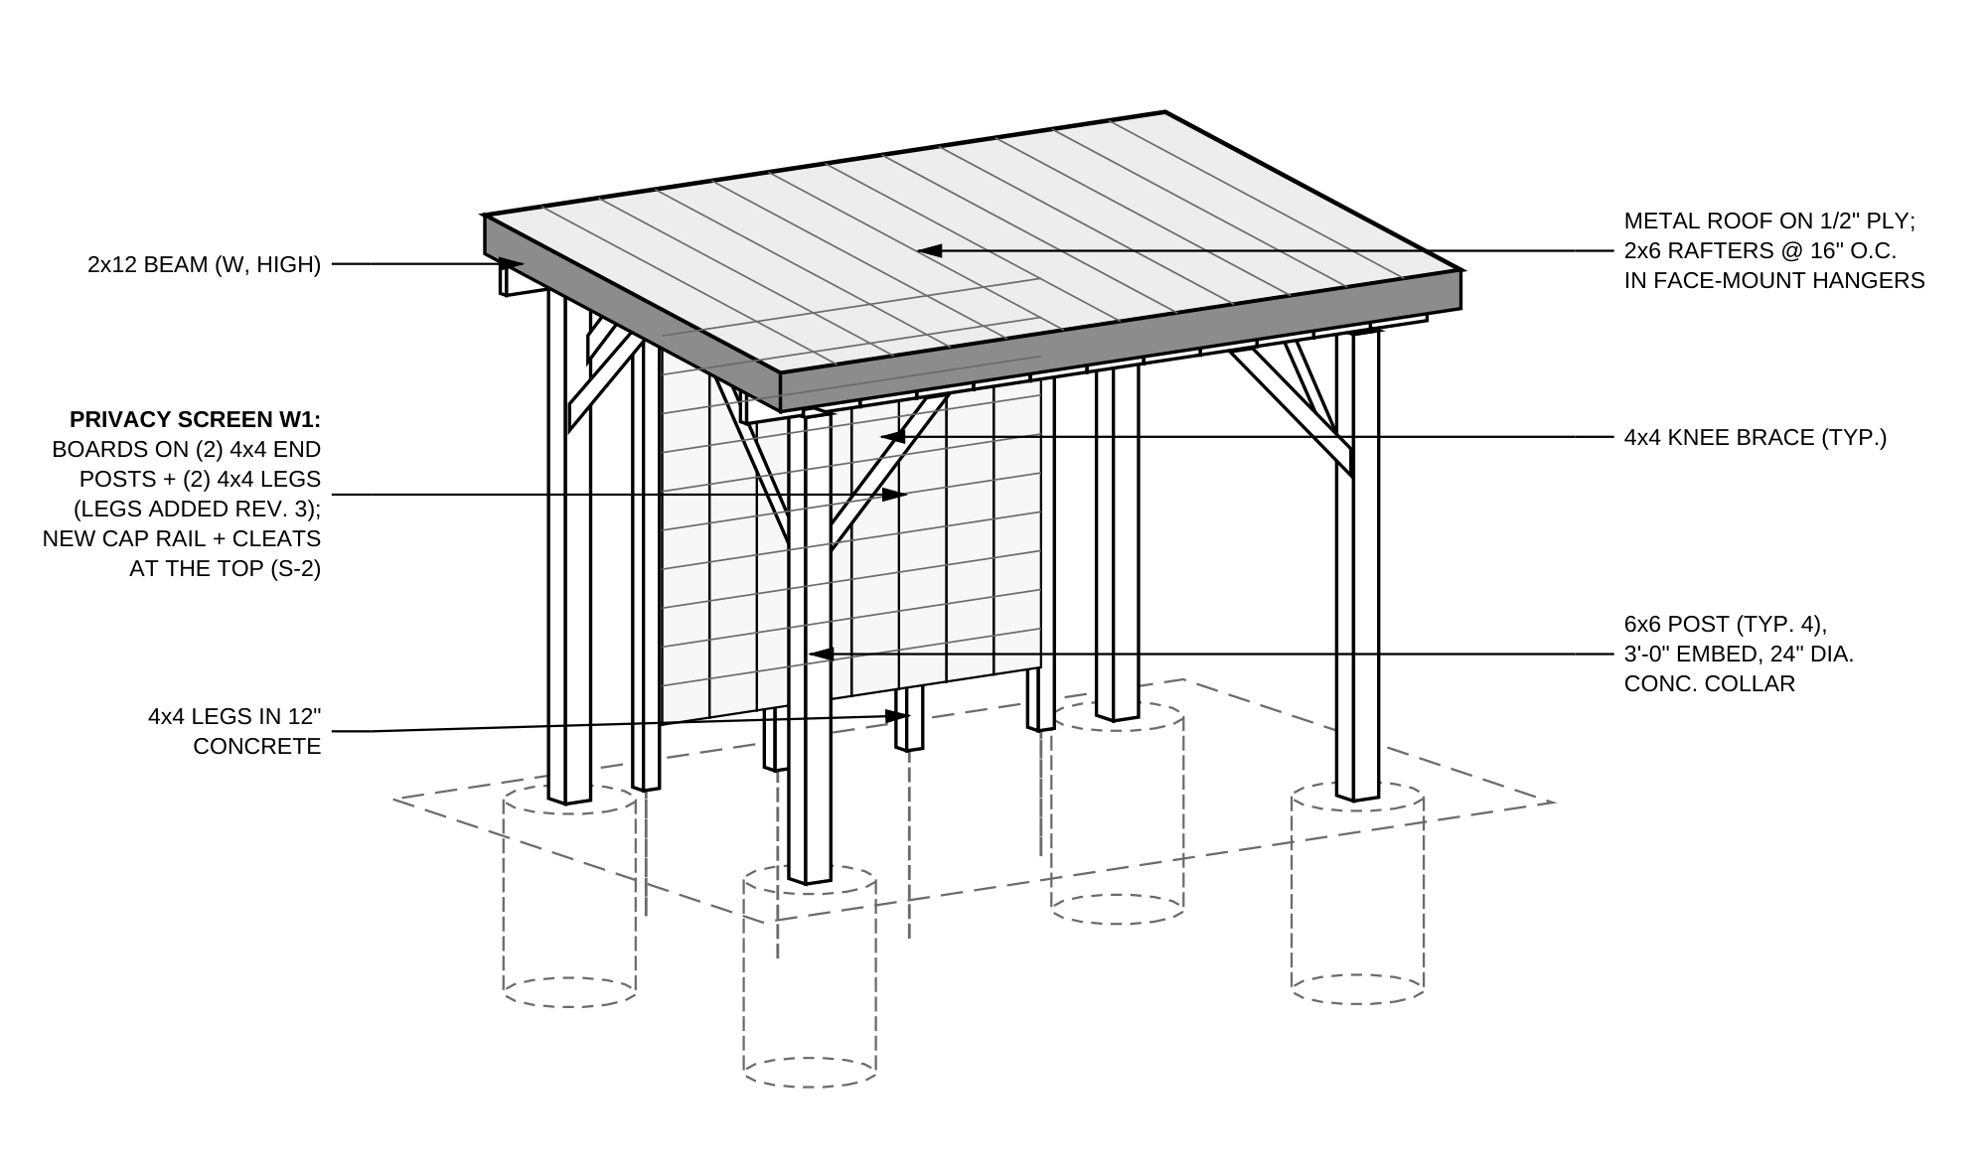
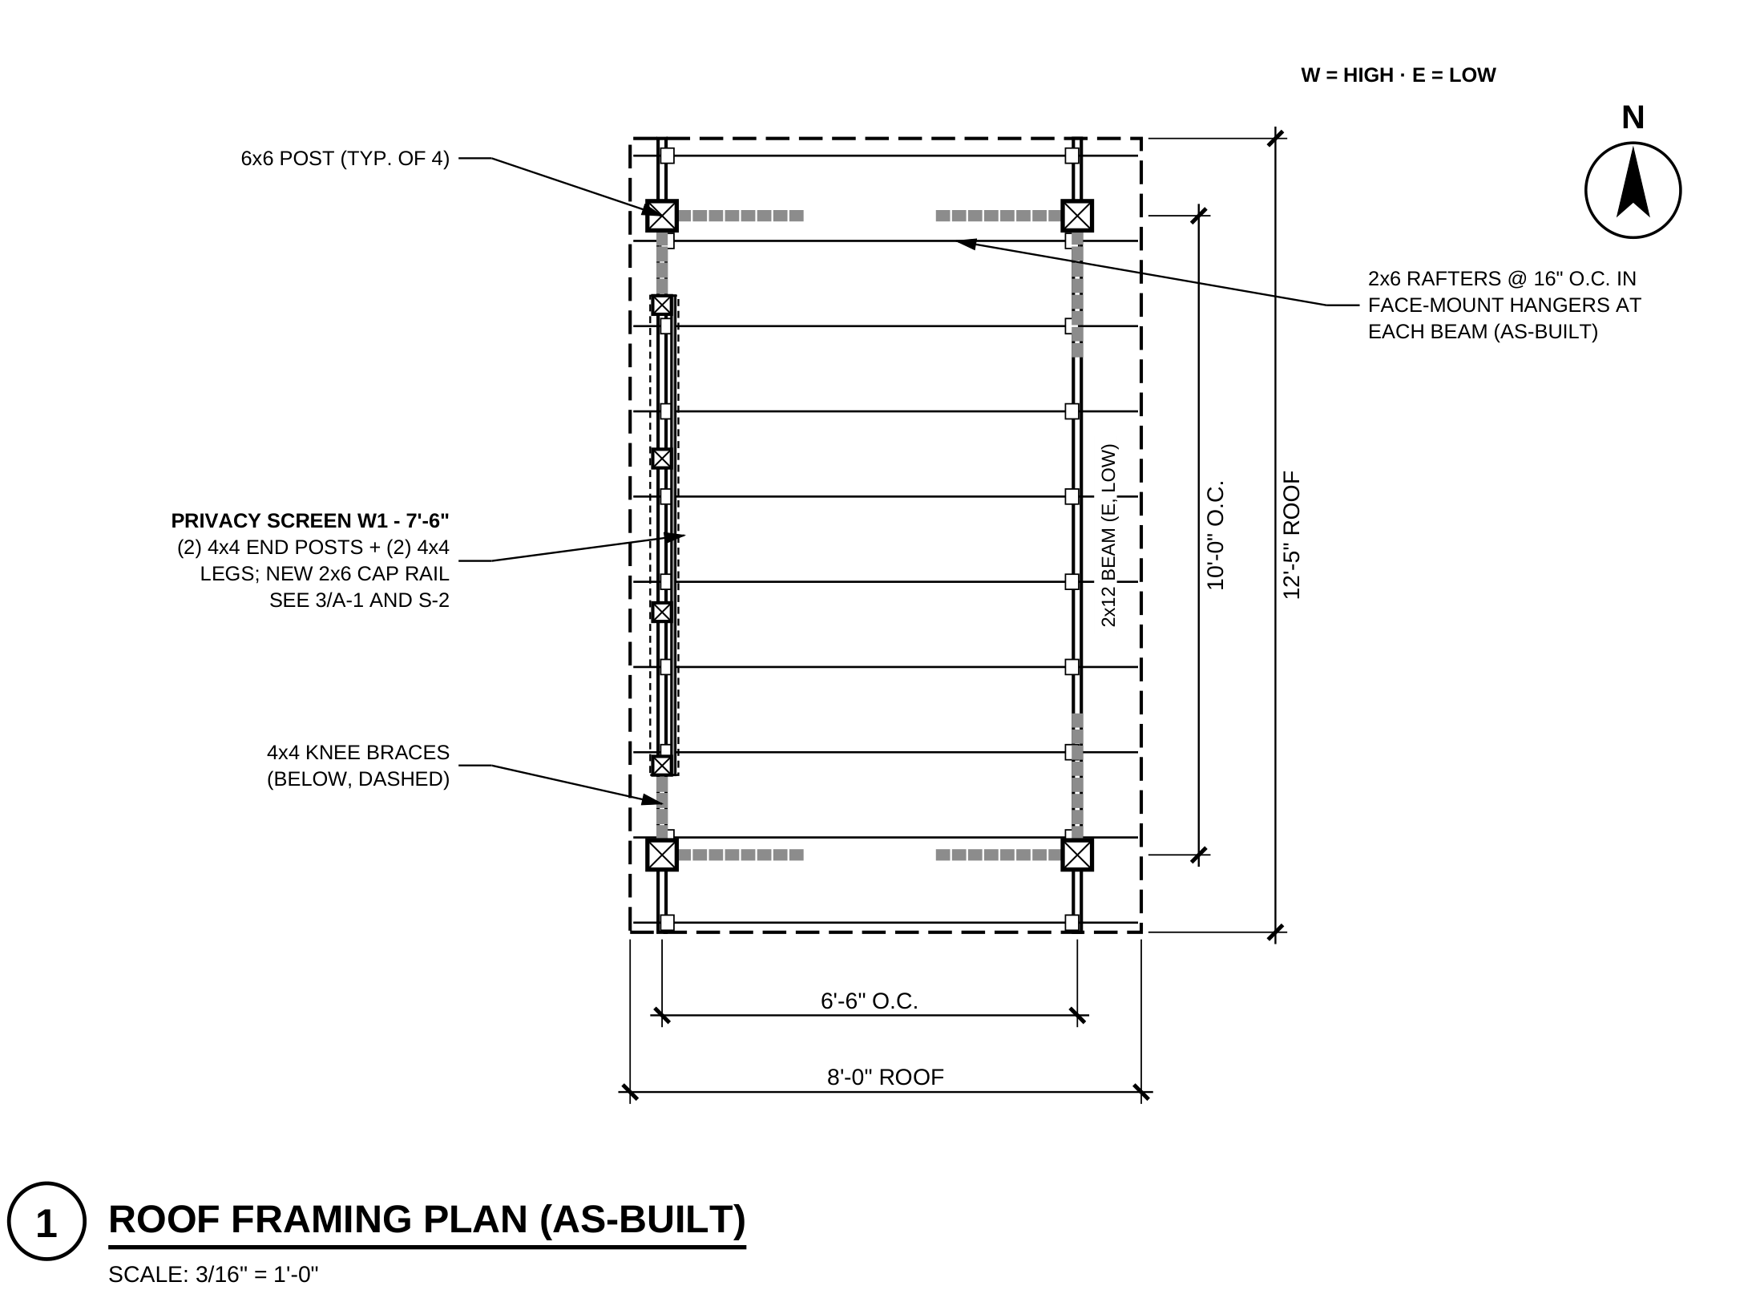
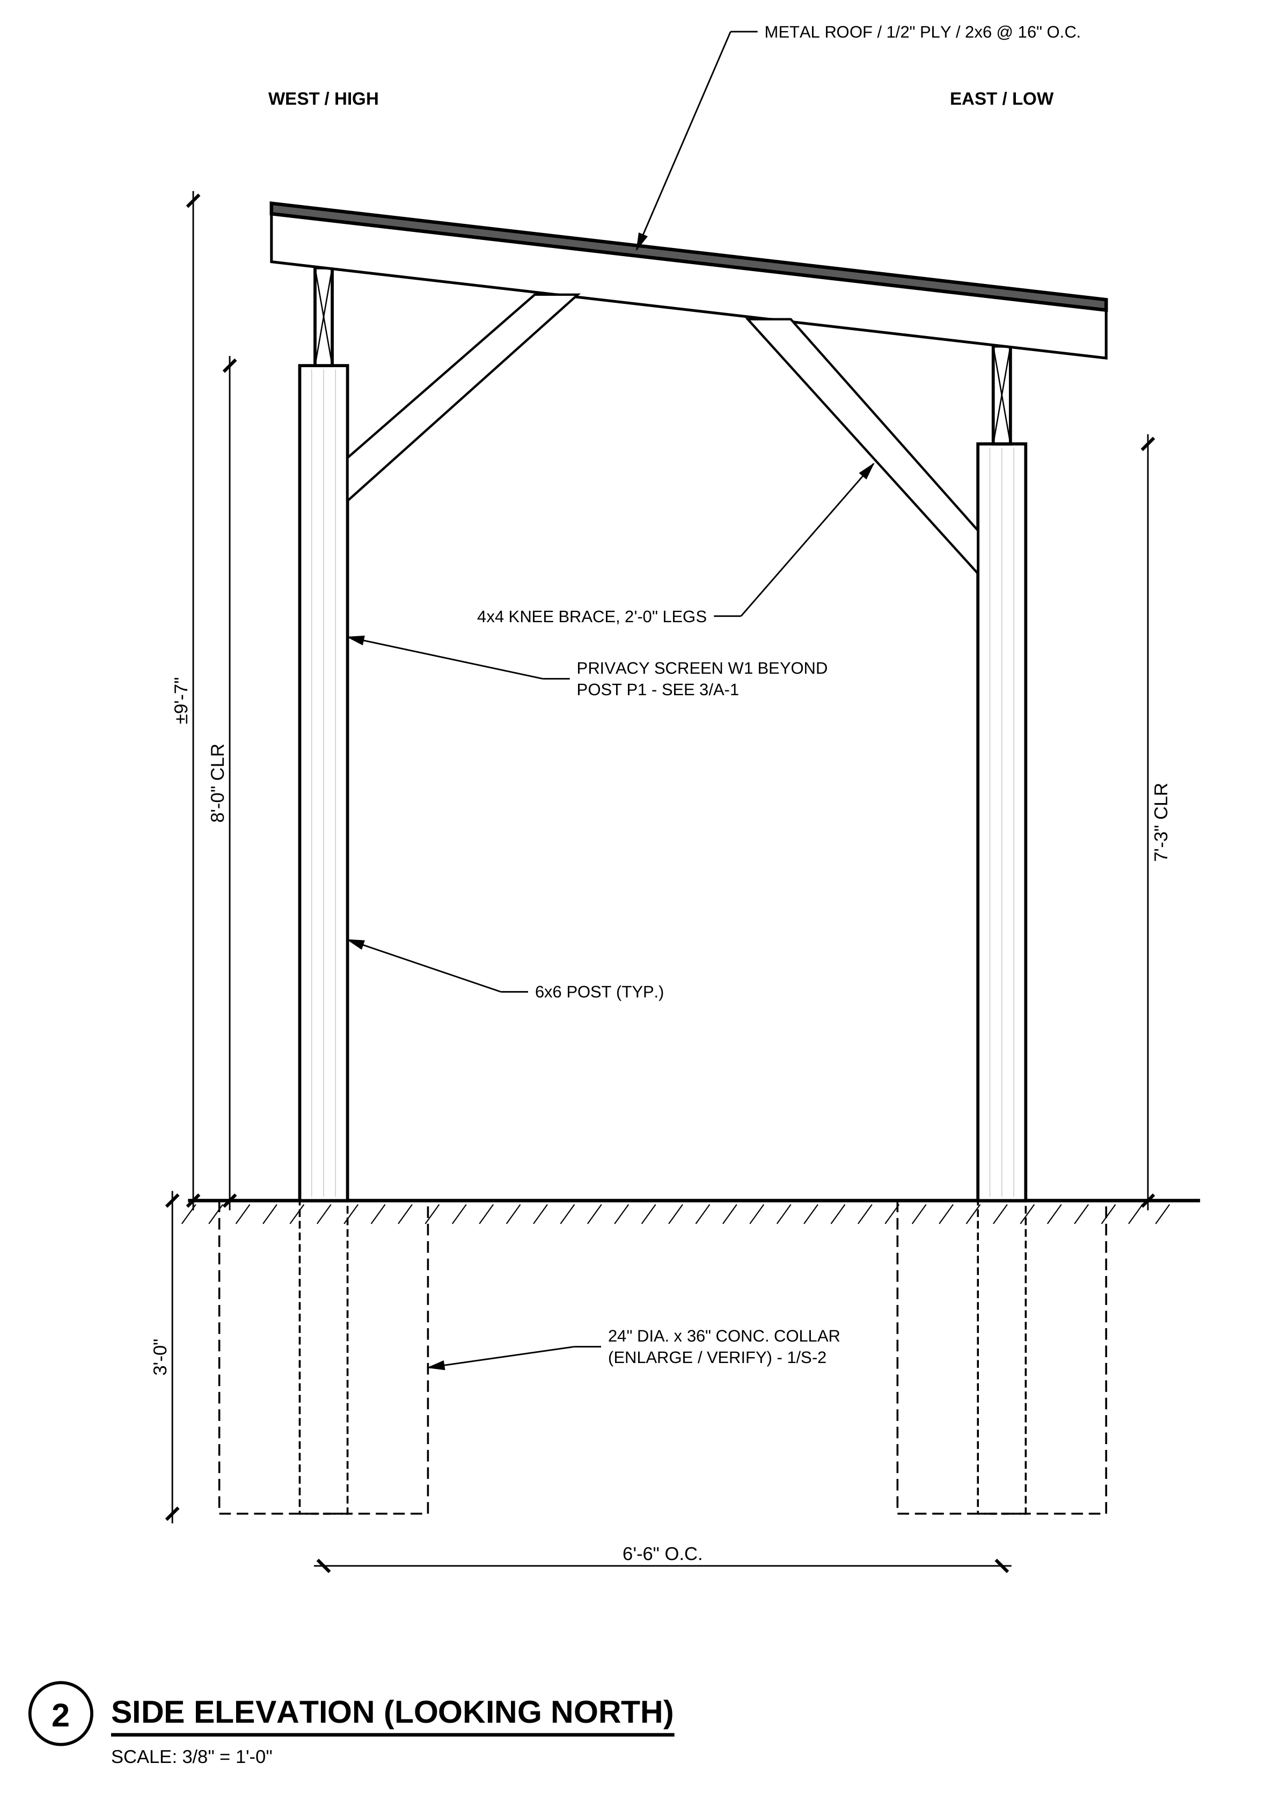
Documentation of an existing backyard pergola, including roof framing, elevations and privacy-screen supports. The package records field conditions and proposed retrofit work for review.
The isometric comes directly from the same drawing revision as the samples below. It helps connect the roof plan to the posts, braces and privacy screen in elevation.
Selected as-built and proposed-correction excerpts. These samples do not represent permit approval or engineering certification and are not for construction or reuse.
Hotels, high-rises and larger developments
Bring us the scale of your next project.
Our commercial work starts with the drawing scope, the project team and the milestones you need to meet. Tell us where the package stands and where you need drafting or review support.
 Enlarge drawing
 Enlarge drawing